
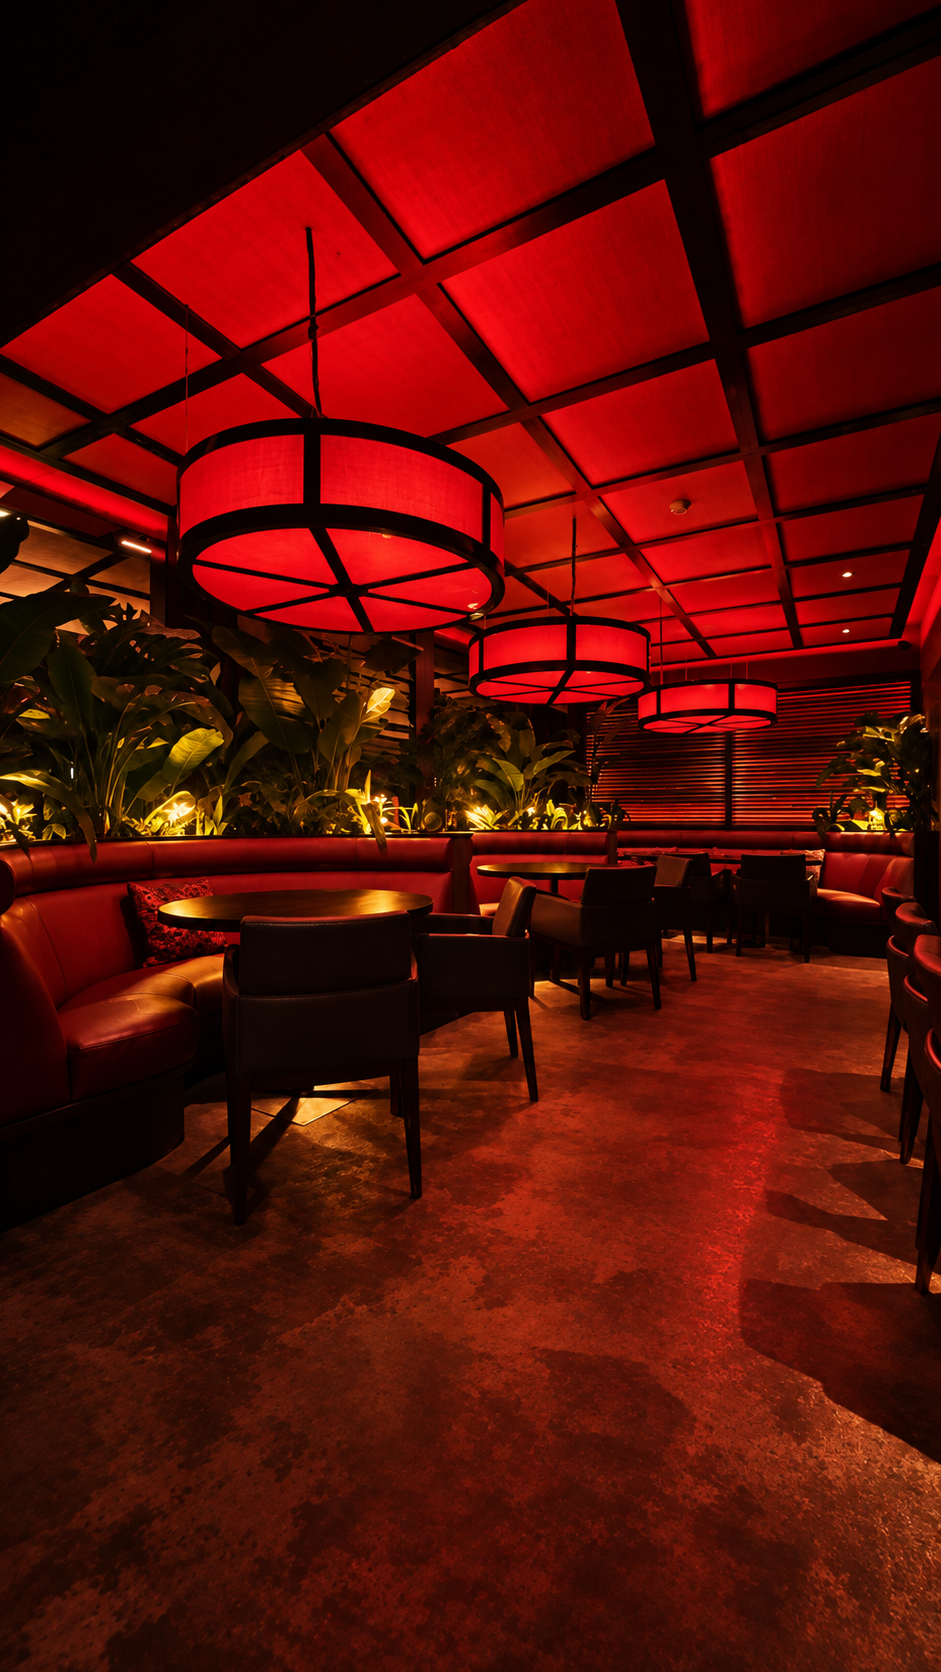
Zen Restaurant
Reimagined after dark.
Lighting the experience, not the room
Zen was approached as an after dark experience rather than a conventional lighting scheme.
The existing architecture already had a strong identity. The intervention was therefore not about adding more light, but deciding what should be revealed, what should recede and where darkness should remain.
Red architectural light establishes the identity of the room. Very warm local light gives intimacy to tables, planting and objects. Shadow separates the layers.
The result is a restaurant that feels markedly different once daylight disappears.
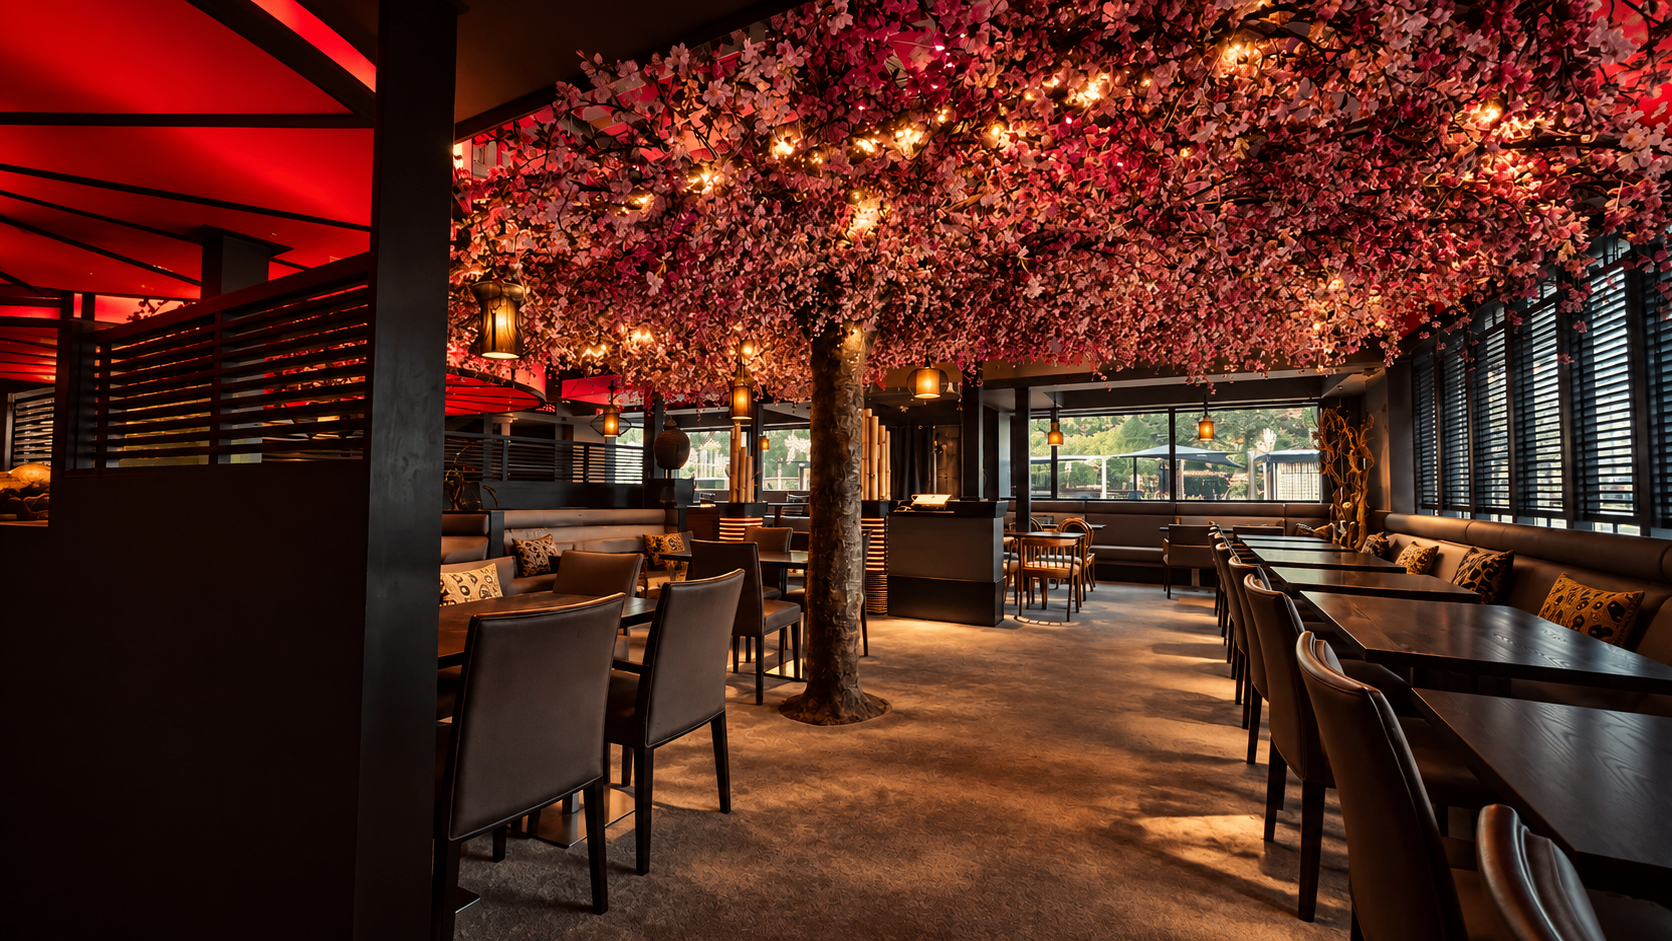
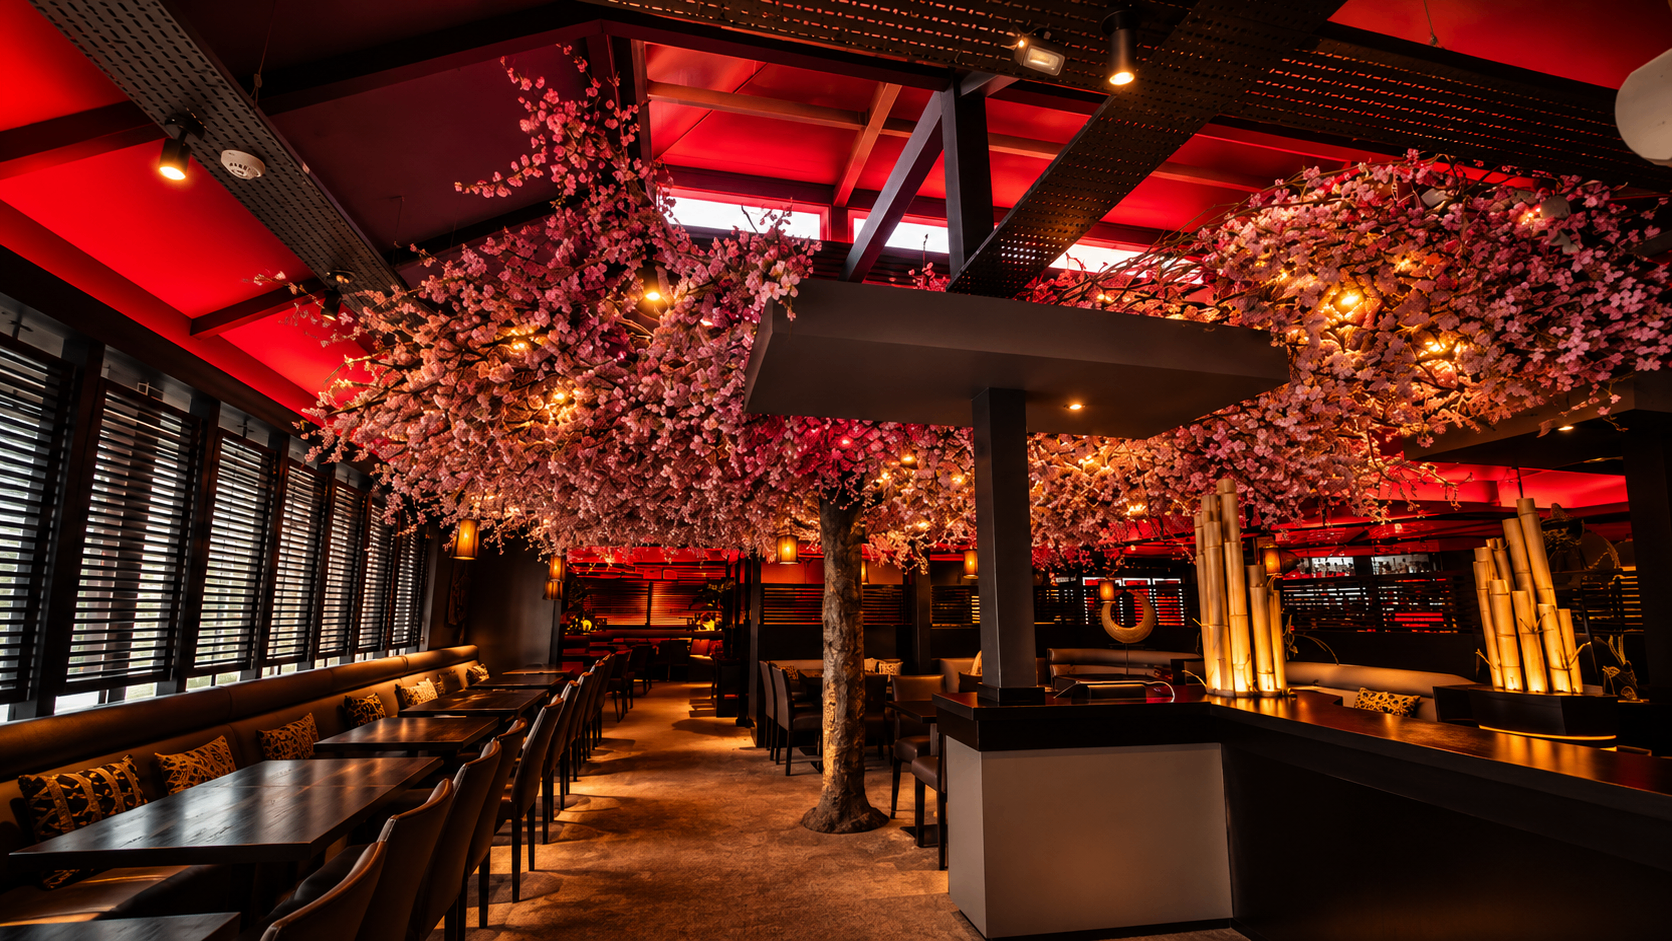
The canopy
The illuminated blossom creates a second ceiling within the restaurant.
Warm points of light sit within the foliage while the red architectural layer beyond changes the perceived volume of the room.
Neither is intended to provide uniform illumination.
Together they create depth.
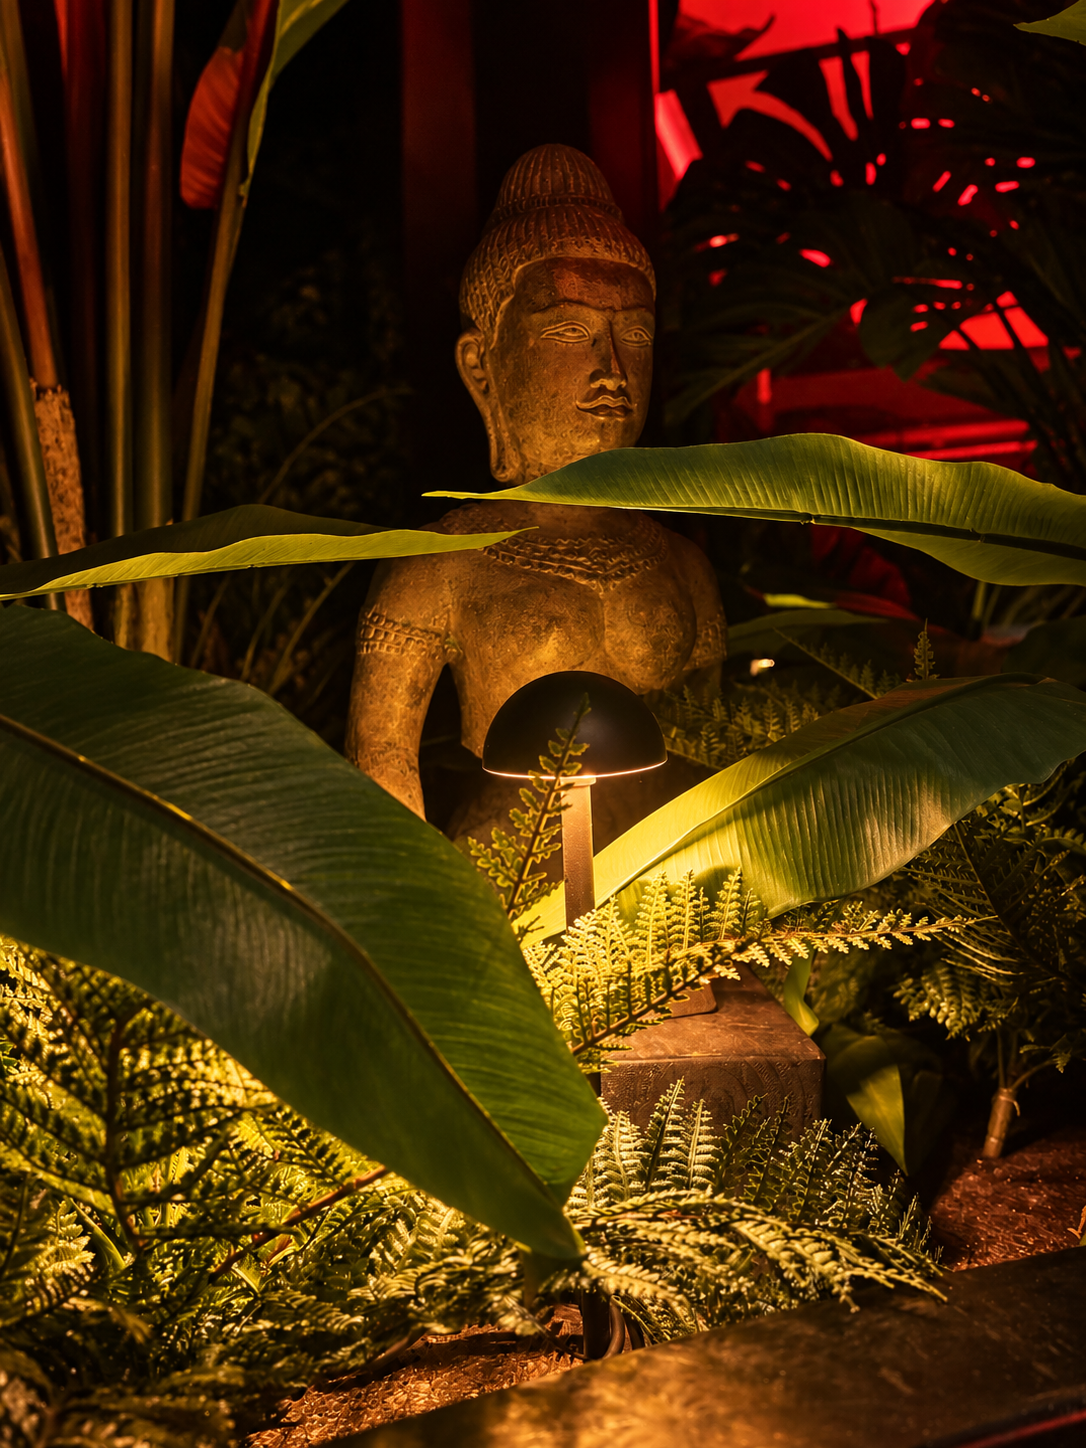
Light at human scale
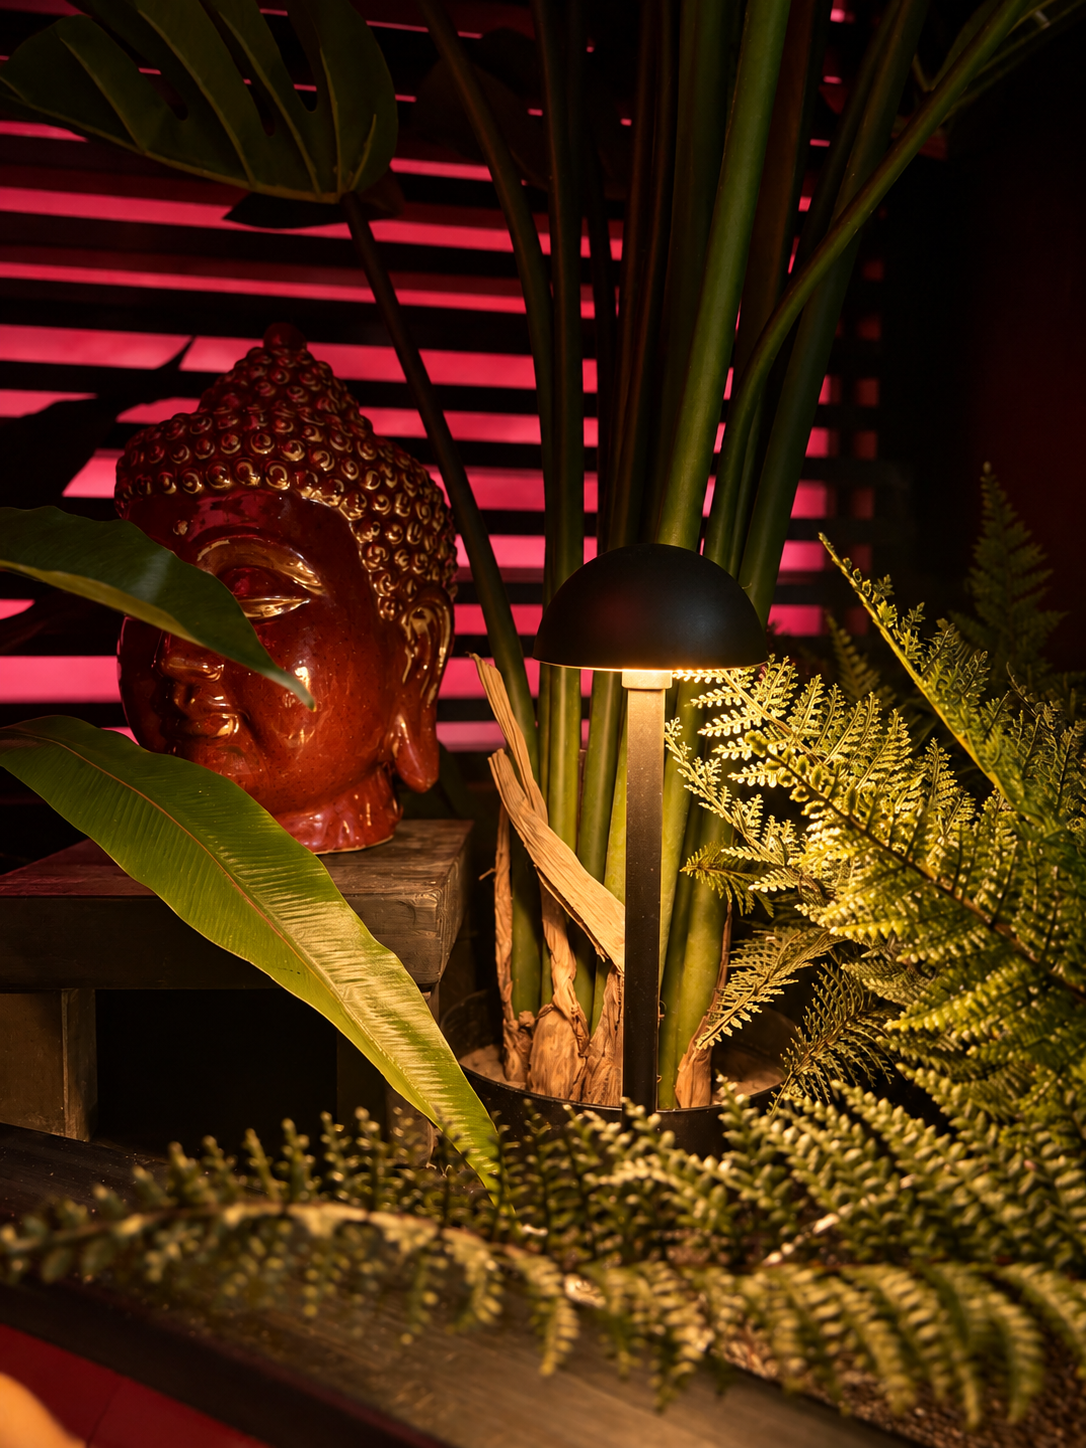
Some of the most important light in Zen sits close to the floor.
Small 2200K sources are concealed amongst planting, revealing leaves, sculpture and texture without illuminating the entire surrounding area.
This creates small moments of discovery throughout the restaurant.
The experience doesn't stop at the dining room
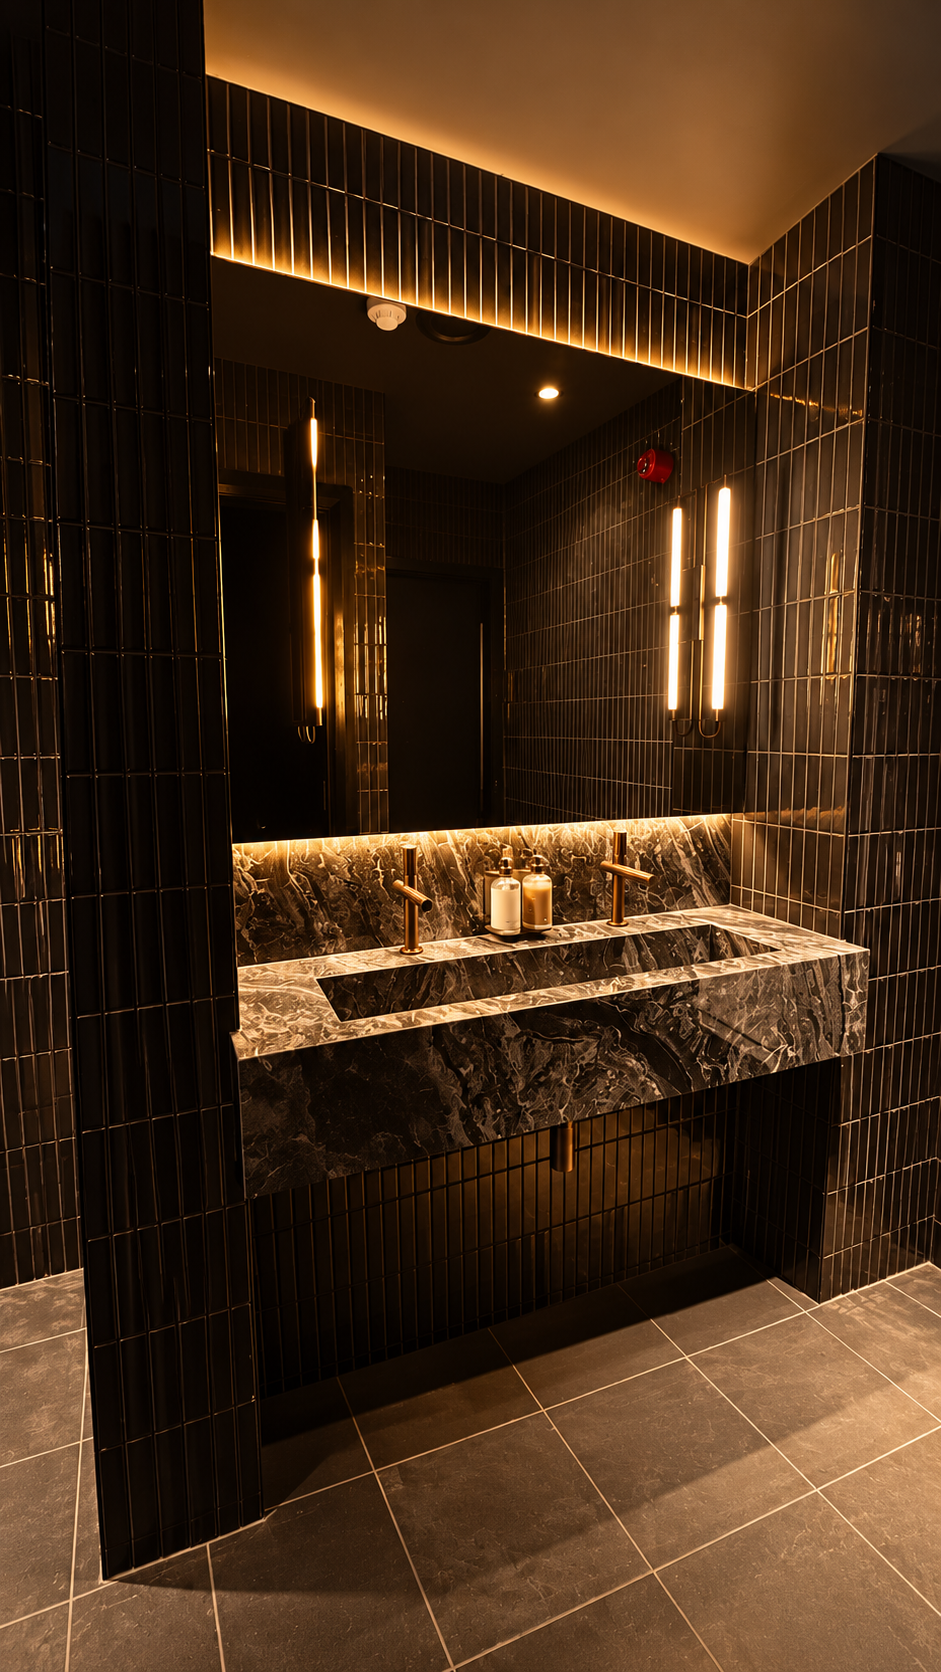
Secondary spaces were treated as part of the same evening experience rather than separately lit functional rooms.
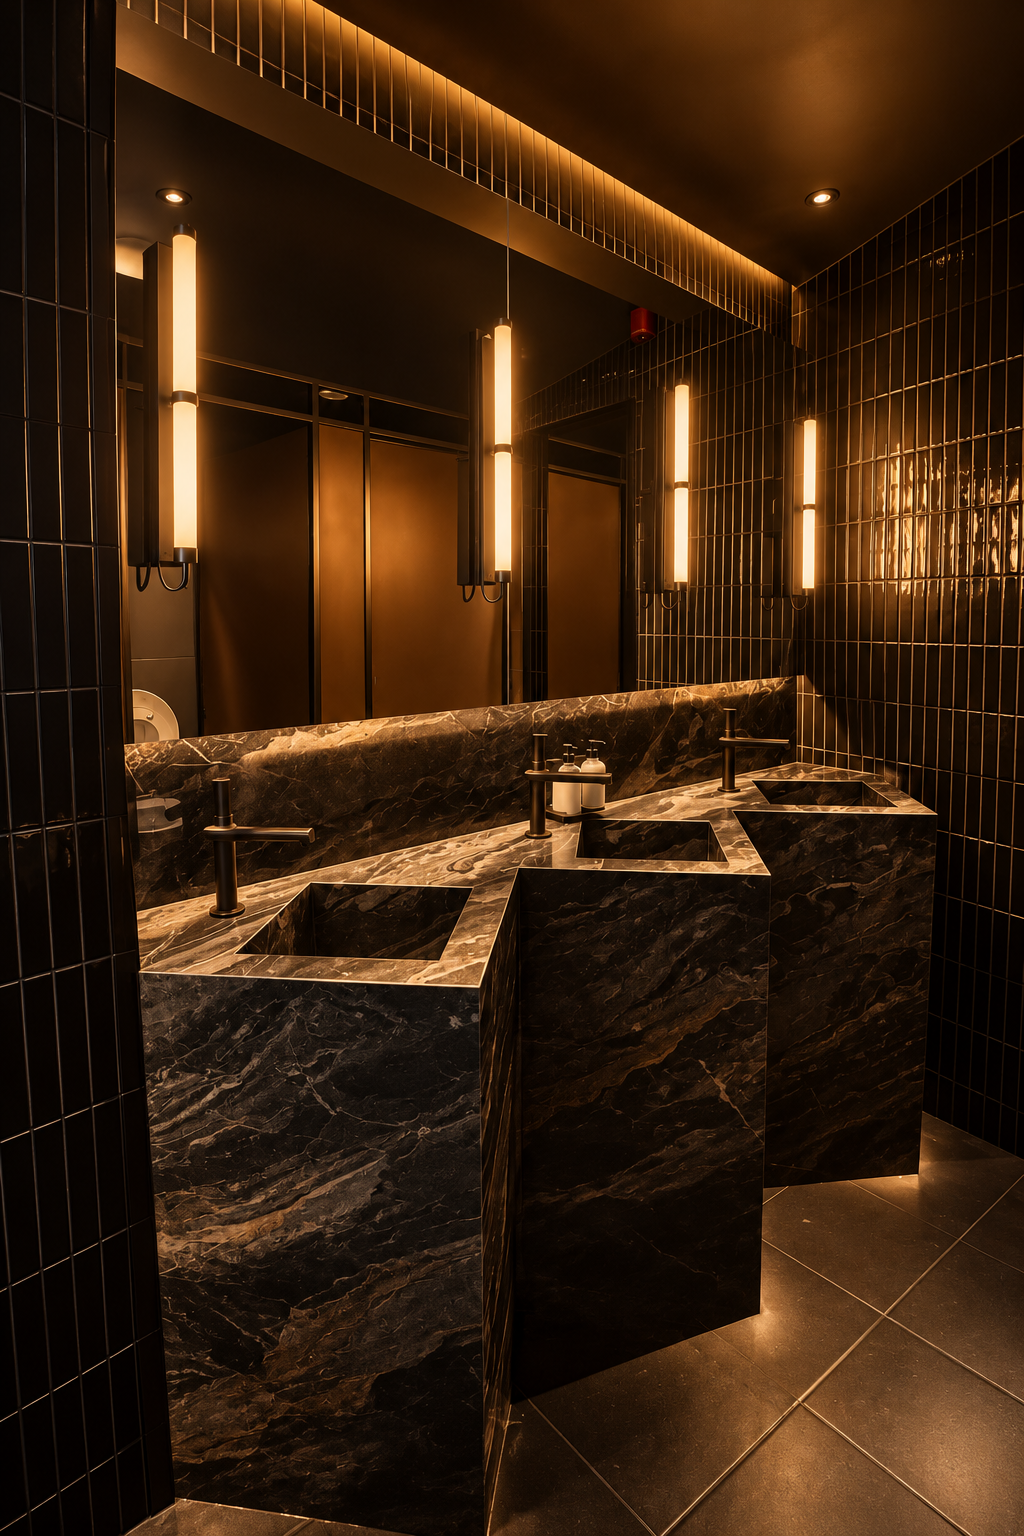
Material. Reflection. Shadow.
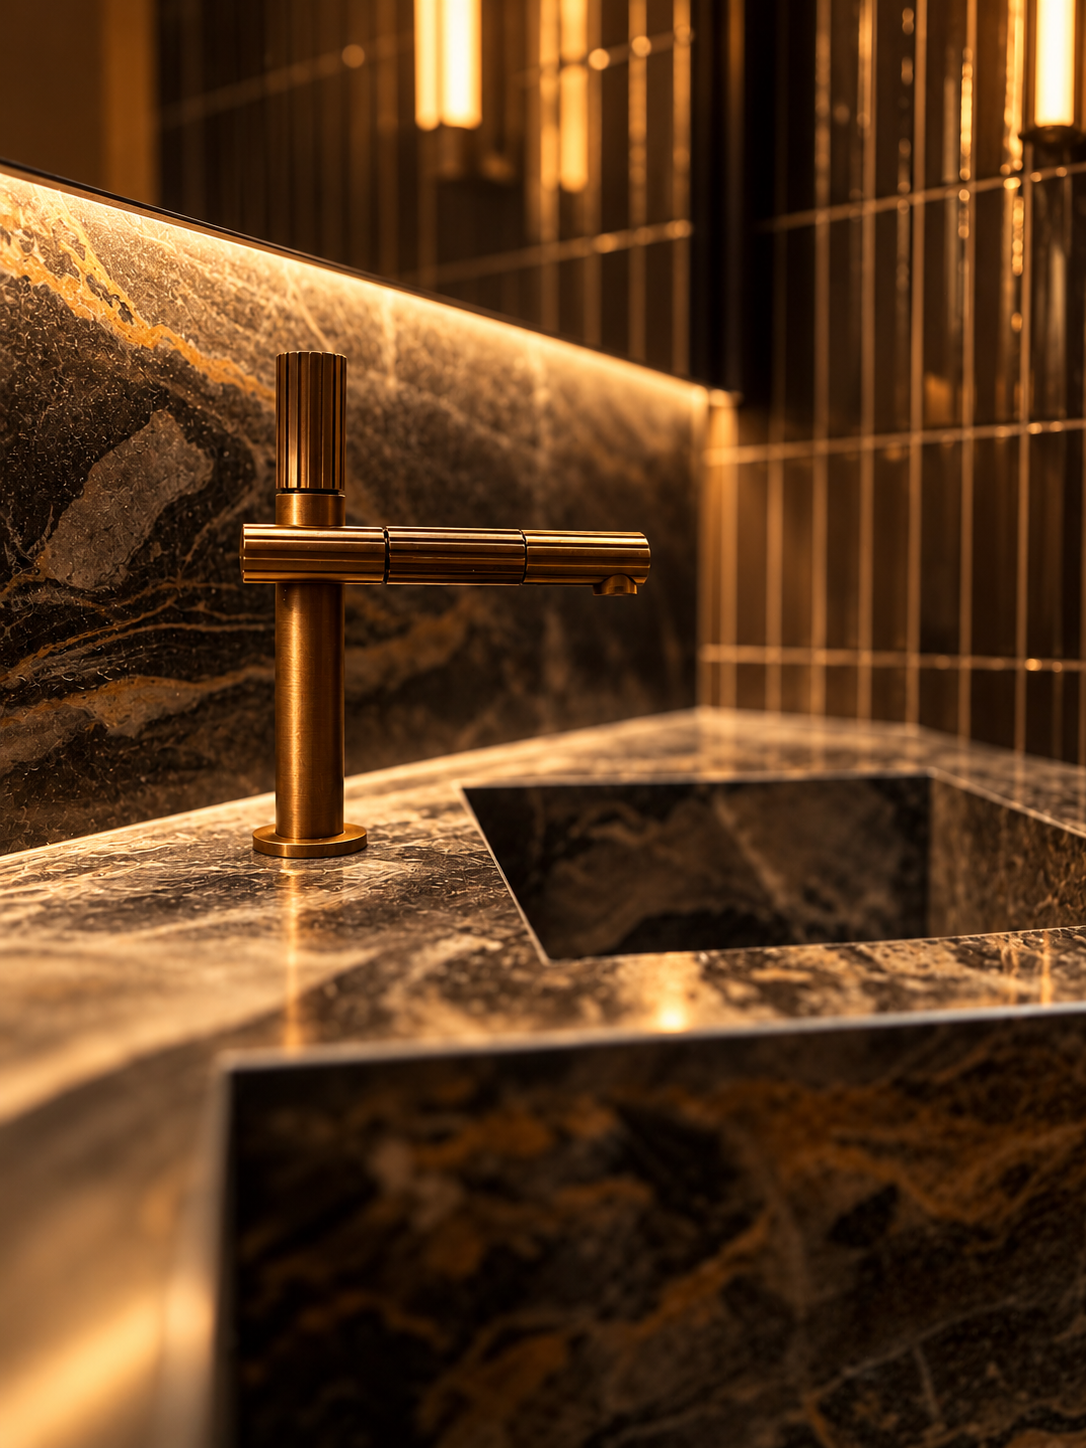
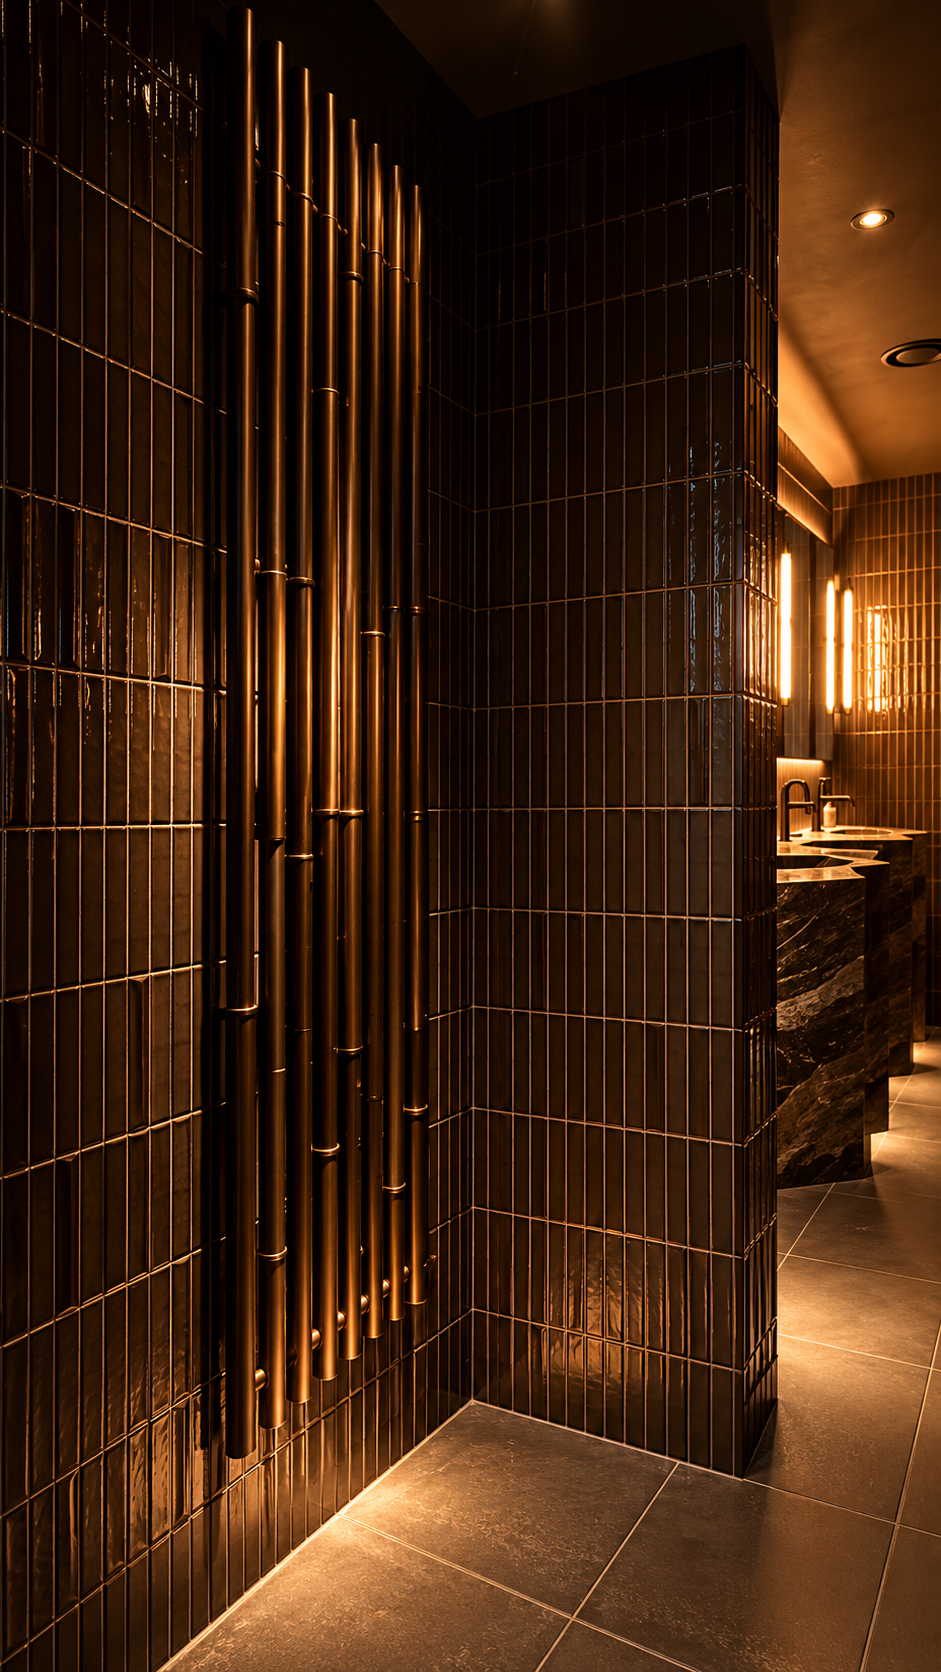
Gloss black tile, heavily figured stone, bronze and mirror respond differently to light.
Instead of flattening those materials with general illumination, light is concentrated where it reveals texture, reflection and depth.
After Dark
- Architectural red used as an identity layer
- Very warm local light for intimacy
- Low level lighting integrated into planting
- Material and texture revealed selectively
- Strong contrast rather than uniform brightness
- Individual lighting layers capable of scene control
- Darkness retained deliberately
A restaurant should not look the same at midday and midnight.
Zen was designed around that distinction.