
Residential
Private homes.
Designed for the night.
Residential visual concept
The best residential lighting is rarely noticed as lighting.
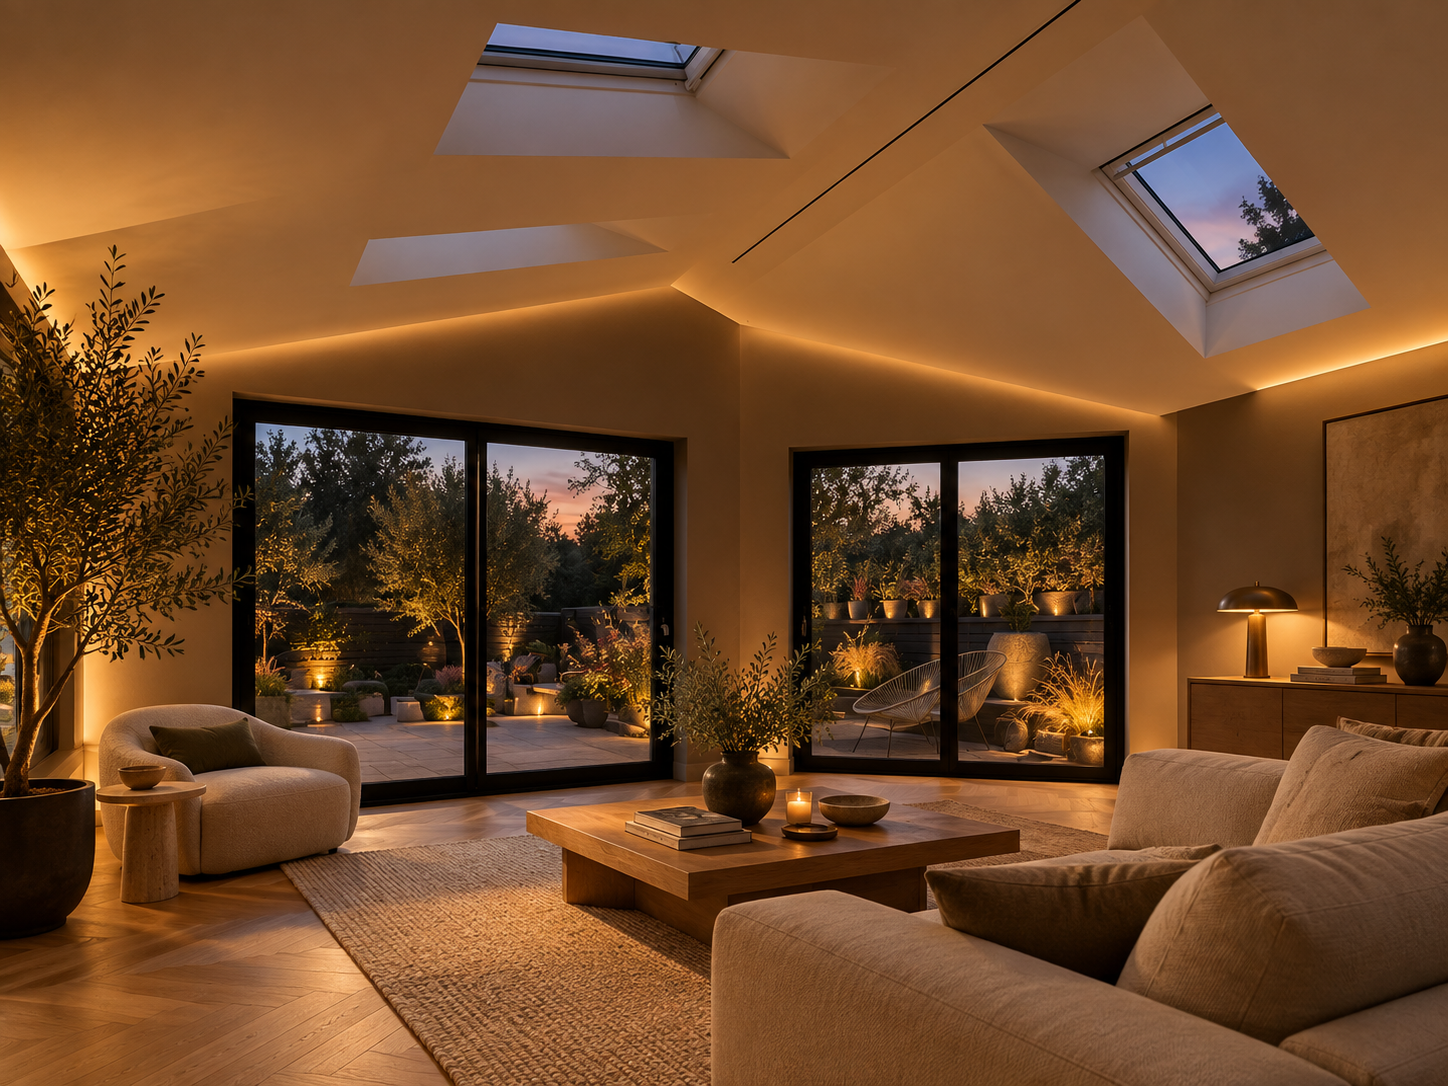
It is experienced in the warmth of a room, the depth of a material, artwork emerging from shadow, the view into a garden and the way a home changes through the evening.
We design those relationships.
Not simply where light should be placed, but what should be revealed, what should recede and how a home should feel once daylight has gone.
01
Atmosphere before fittings
We begin with the experience of the space rather than a schedule of luminaires.
What should draw the eye? What should remain quiet? Where should darkness be preserved? How should one room lead into another?
Only then do we decide how light should be used.
02
Light, material and architecture
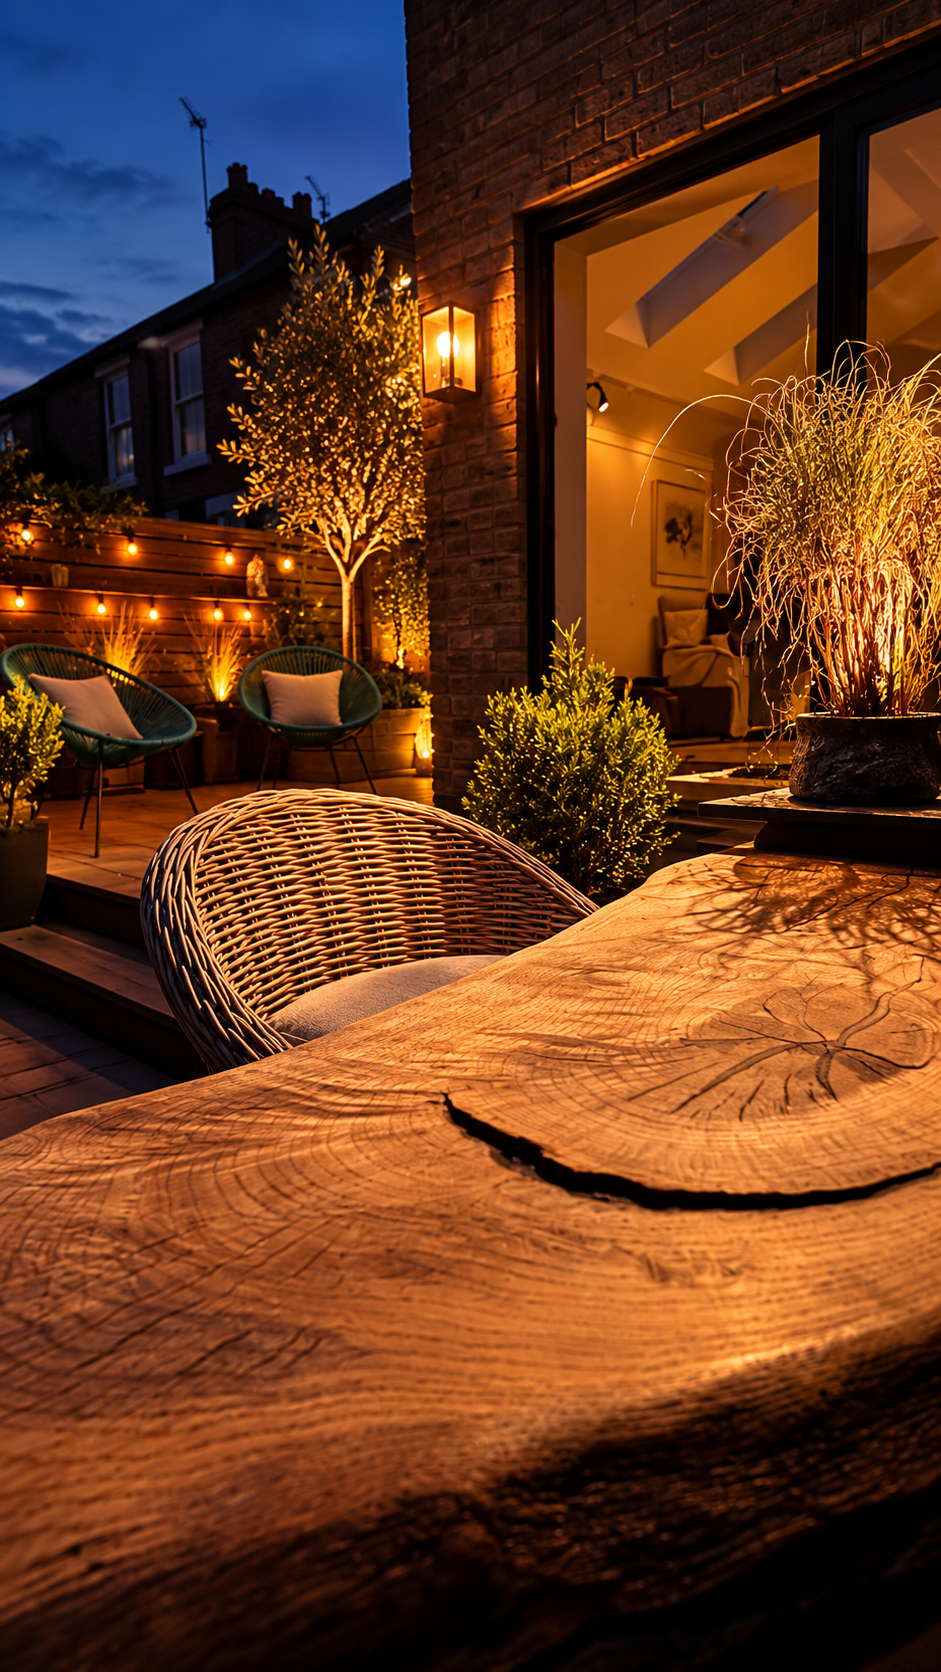
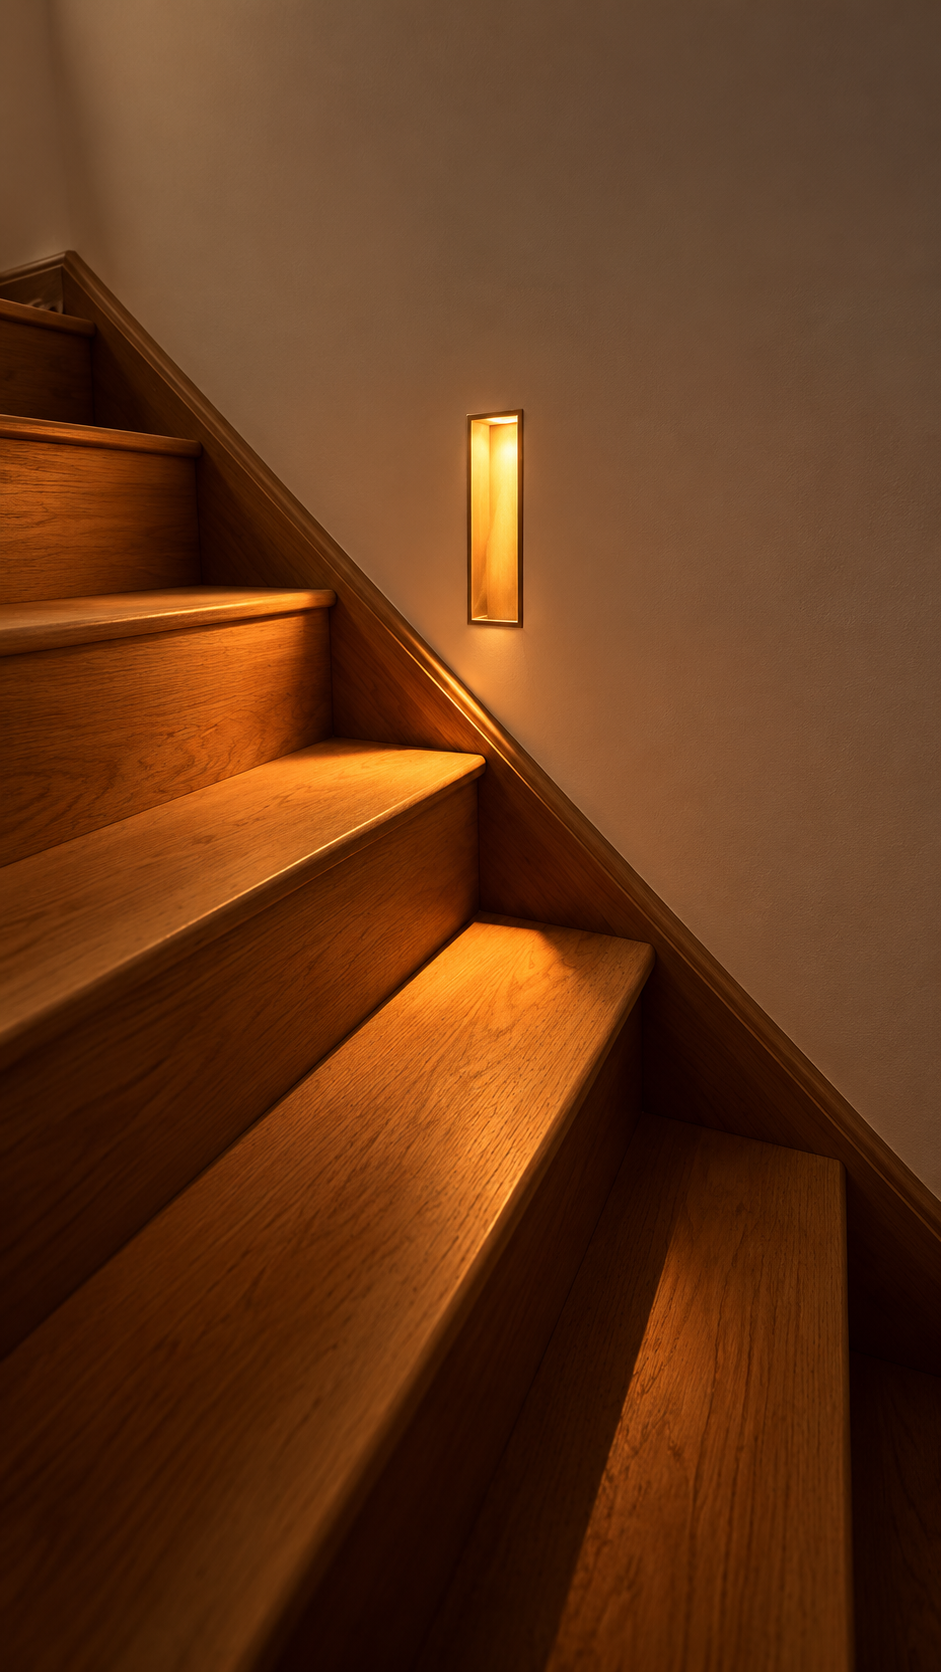
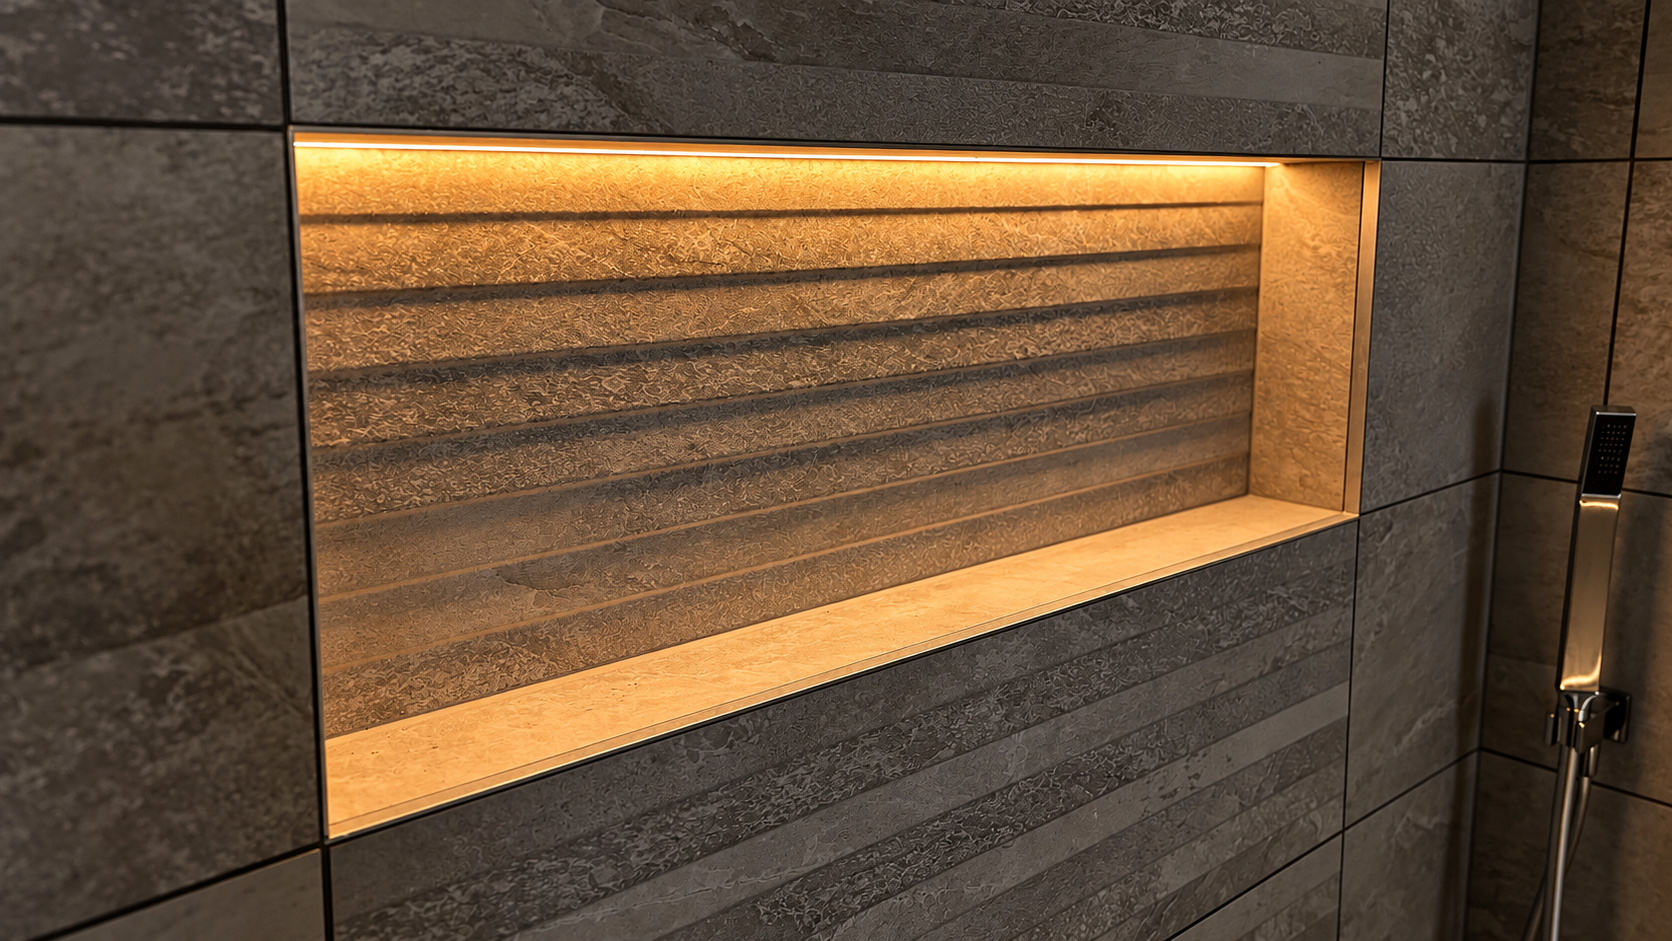
Stone, timber, plaster, metal, glass and artwork all respond differently to light.
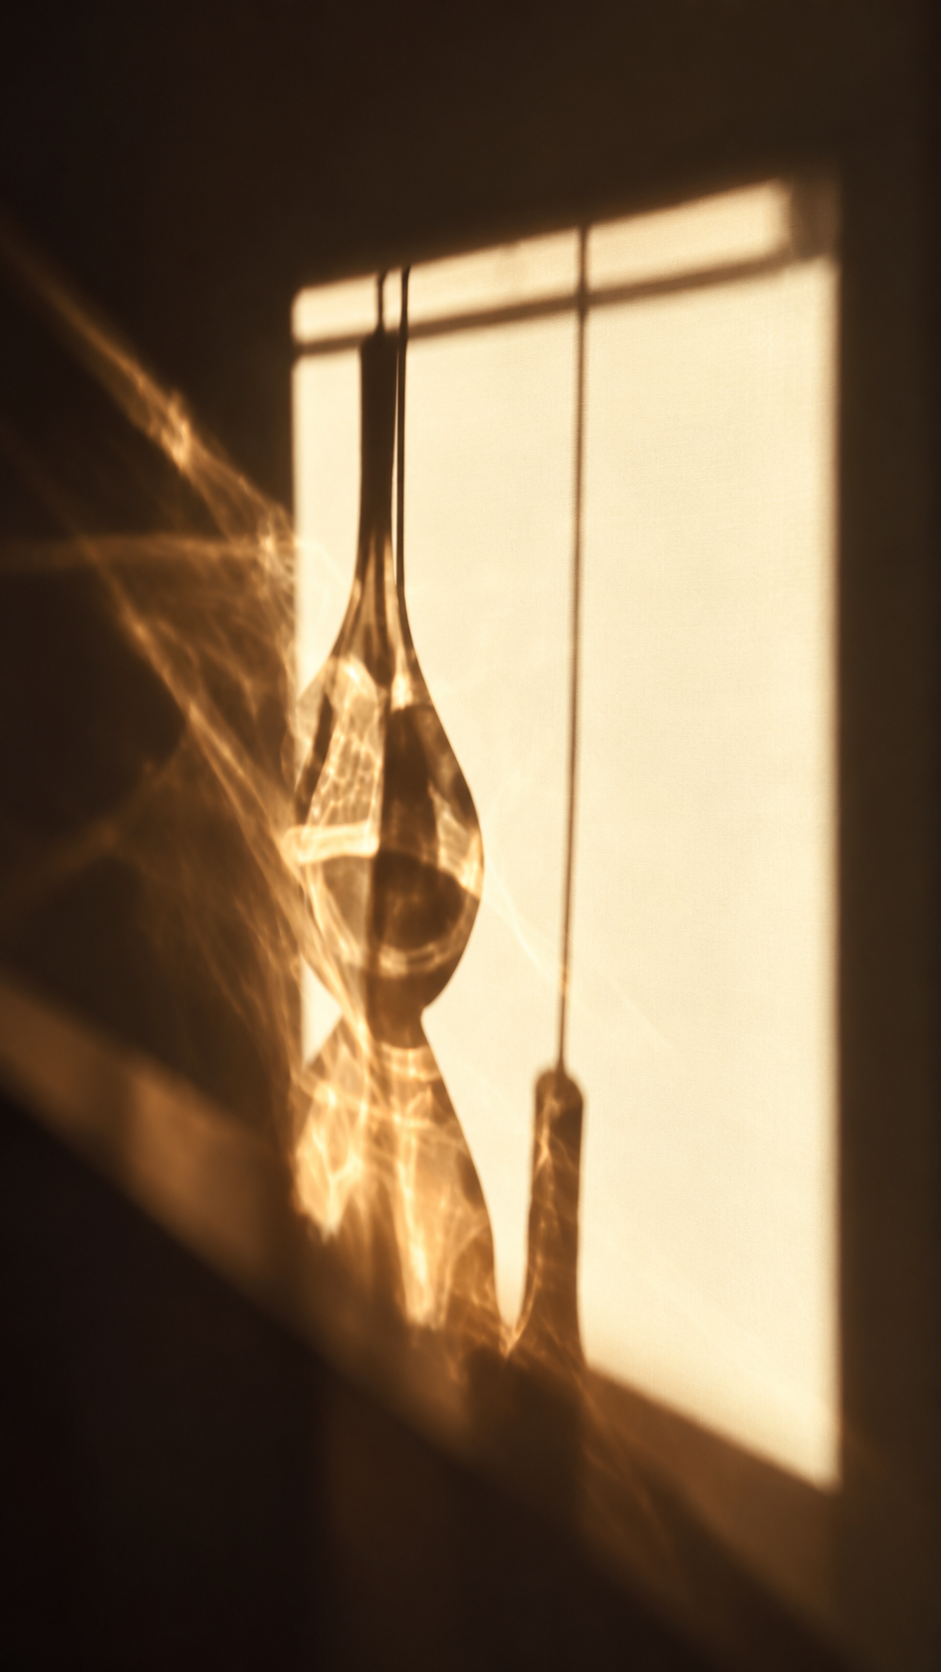
The direction, intensity, colour and softness of light can reveal their character or flatten it completely.
Lighting should develop with the architecture and interior, not be applied afterwards.
03
Living through the evening
A home should not have one lighting state.
Cooking, eating, entertaining, reading and late evening each ask something different of the space.
We develop layers of light that allow the house to change naturally as the evening progresses.
04
Scenes, controls and transition
Controls should make a sophisticated lighting scheme feel effortless.
We develop scenes around how the house is actually used, balancing dimming, colour temperature and different layers of light so the complexity stays in the background.
05
Inside and outside
After dark, glazing can become a mirror.
Carefully considered exterior lighting extends the visual boundary of the home beyond the glass, revealing selected landscape, structure and planting while preserving darkness elsewhere.
Designing the experience after dark
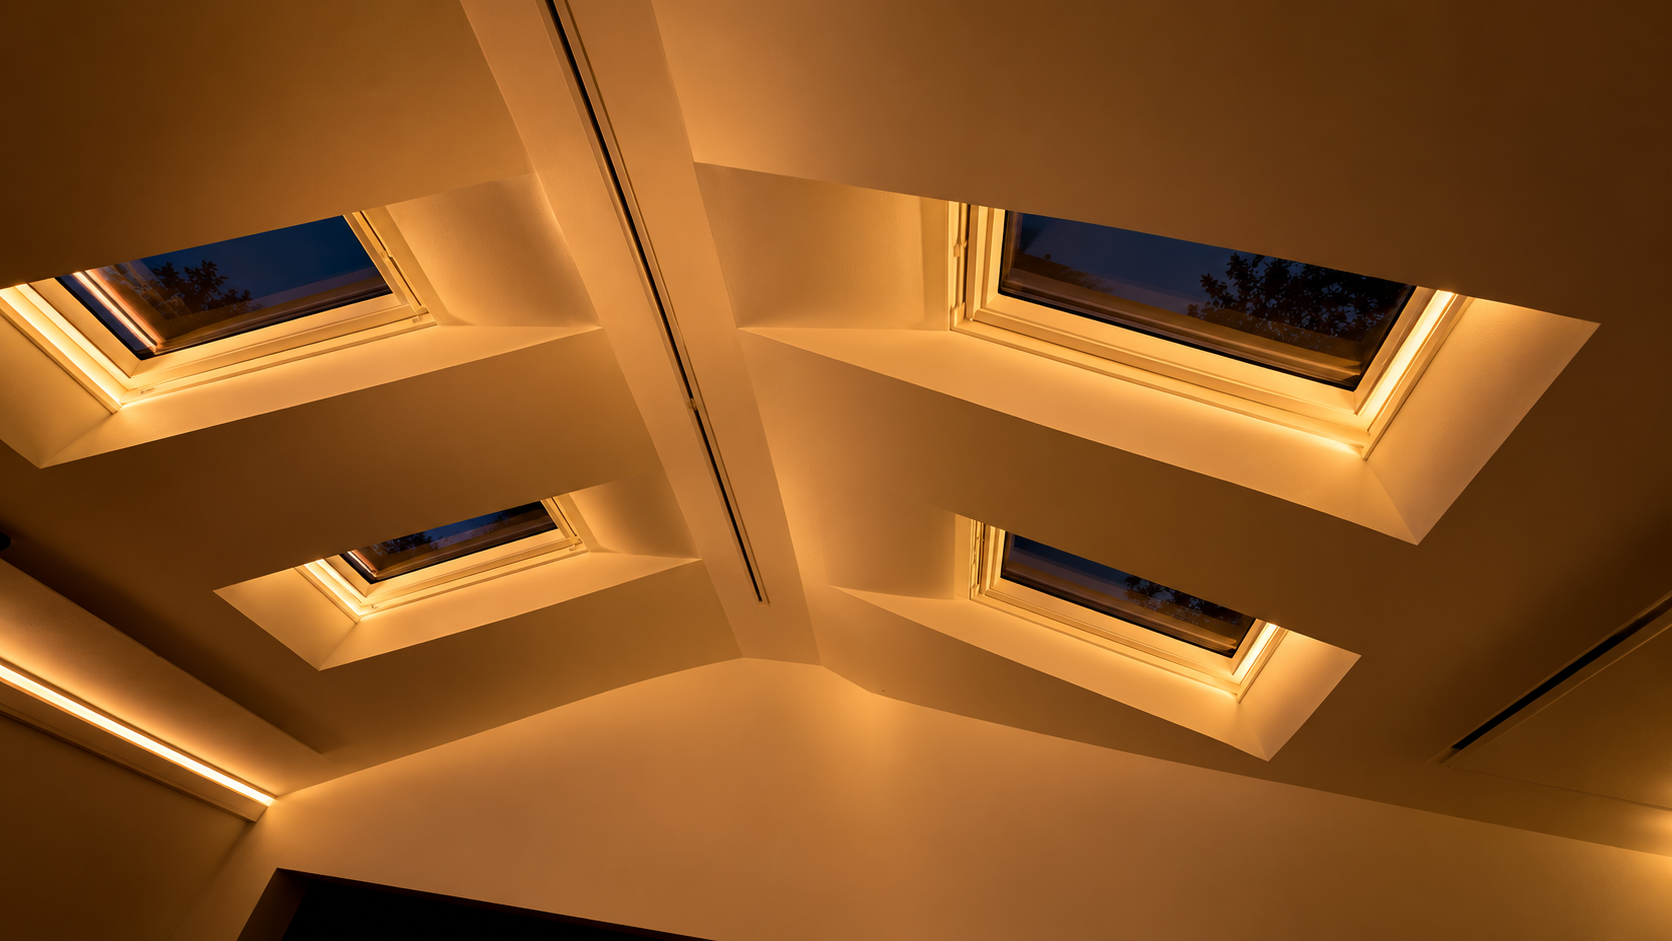
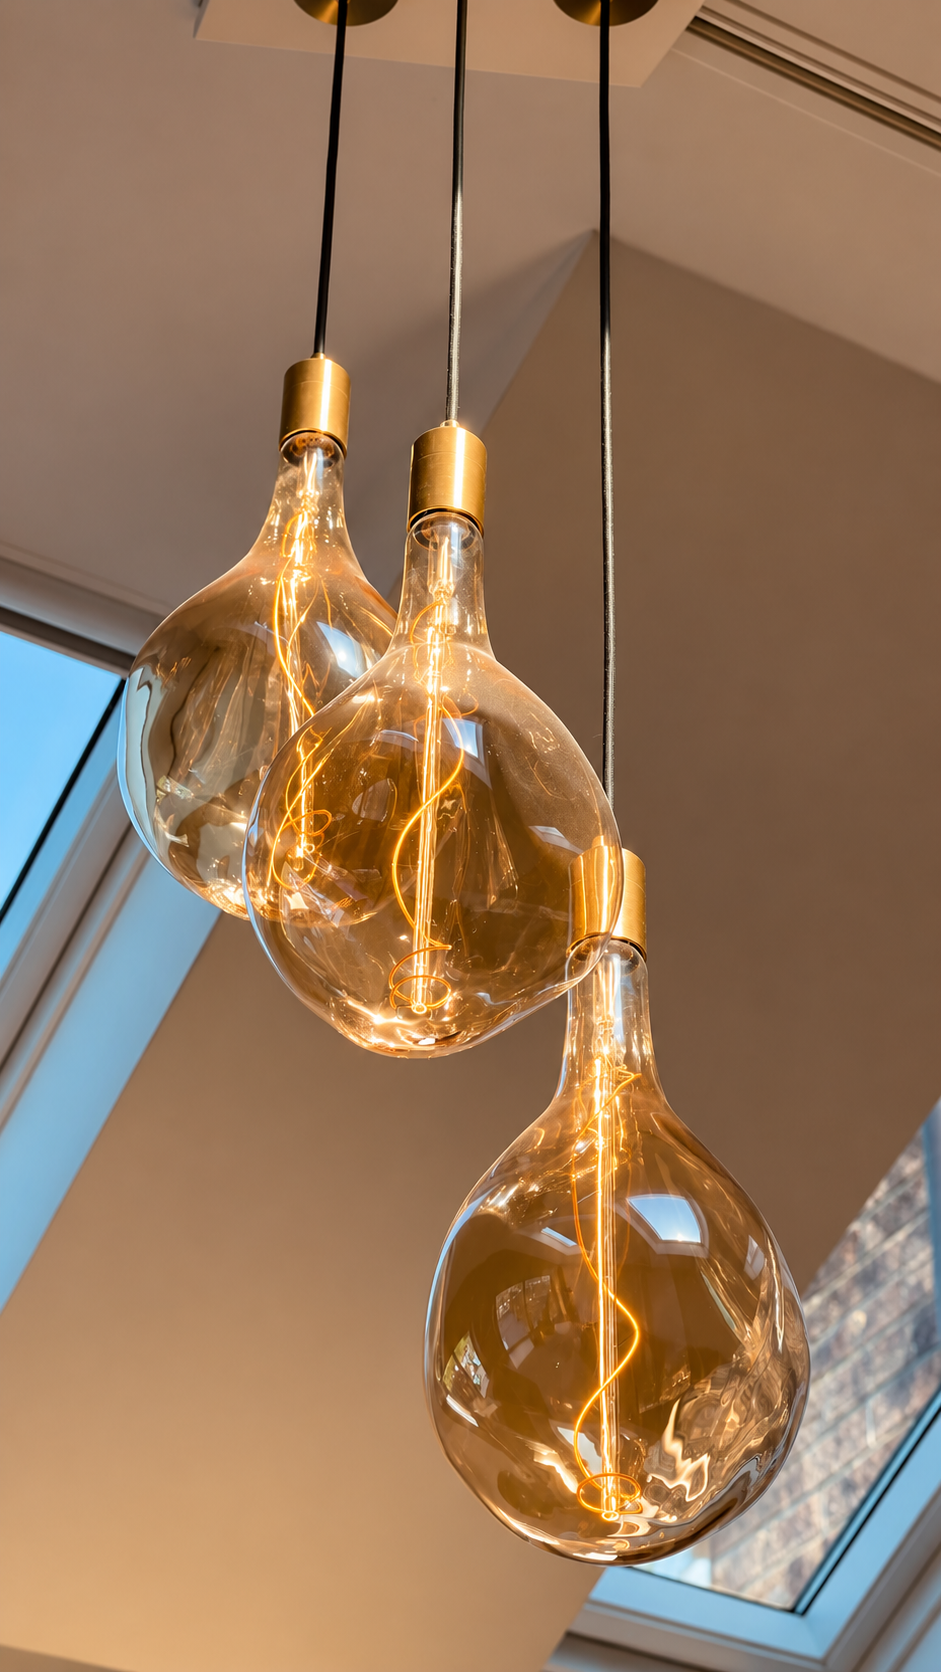
Residential visual concepts
A successful lighting scheme is rarely about a single fitting.
It is the relationship between architecture, material, landscape, shadow and the way a space changes as daylight disappears.
We build those layers deliberately, allowing some surfaces to emerge while others are left quiet.
The result should feel natural rather than illuminated.
Private commissions
Many of the homes we work on are not publicly documented at the request of our clients.
We respect that privacy as part of the commission.
Much of our residential work remains private. Selected imagery on this website comprises conceptual lighting studies, created to express our approach to architecture, atmosphere and the experience of spaces after dark.
How should your home
feel after dark?
If you are planning a new home, significant renovation or interior transformation, we can become involved from the earliest design stages or work alongside an established architectural and interior team.